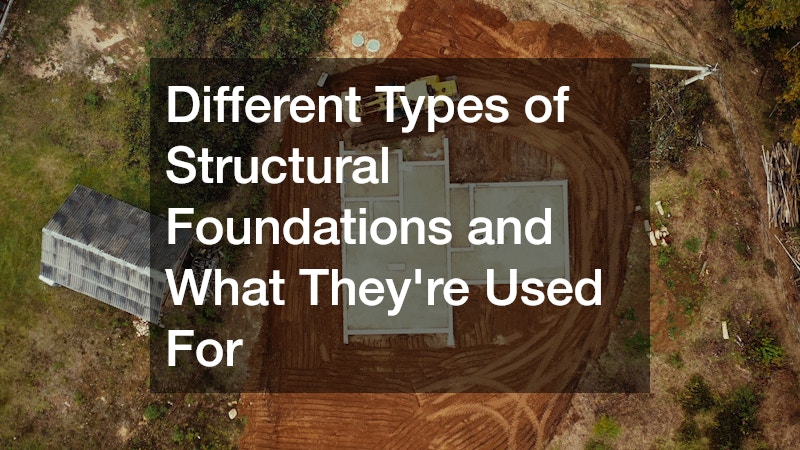
Structural foundations play a critical role in supporting buildings and transferring their weight safely into the ground. The right foundation depends on several factors, including soil conditions, climate, water exposure, the size of the structure, and local building requirements. While many buildings use familiar concrete-based systems, different projects may require different approaches to provide adequate stability and load-bearing capacity. Understanding the primary foundation types and their intended uses can help property owners better recognize how a structure is designed to remain secure.
Slab Foundations for Stable, Ground-Level Construction
A slab foundation is one of the most common options for homes and smaller commercial structures built on relatively stable soil. This system typically consists of a thick concrete slab poured directly over a prepared base.
Reinforcement, such as steel bars or mesh, may be incorporated to improve strength, while thicker sections around the perimeter and beneath load-bearing areas can provide additional support.
These foundations are often used in warmer climates where deep frost penetration is less of a concern. Because the structure sits close to ground level, a slab can eliminate the need for a crawl space or basement. This design can simplify construction and reduce the number of components required below the building, although careful site preparation remains essential.
Slab systems are particularly well suited for properties with level terrain and predictable soil conditions. Before construction begins, contractors typically evaluate drainage, compaction, and the soil’s ability to support the planned structure. Proper grading is also important because standing water around the perimeter can contribute to moisture-related problems and soil movement.
Crawl Space and Basement Foundations for Additional Access
Crawl space structural foundations raise a building above the ground, creating a shallow area beneath the floor that can provide access to plumbing, electrical components, and other utilities. Exterior foundation walls or piers support the structure, while the enclosed space below can help separate the building from ground moisture. This design is often used where site conditions or building preferences make a ground-level slab less practical.
A crawl space can be especially useful on slightly uneven terrain because it allows the foundation design to accommodate differences in elevation. It may also make certain future repairs more accessible than they would be when utilities are installed beneath a concrete slab. Moisture management remains an important consideration, however, since excess humidity or water intrusion can affect materials beneath the home.
Basement foundations extend farther below ground level and create usable interior space beneath the main structure. They generally rely on concrete walls and footings designed to carry the building’s loads while resisting pressure from surrounding soil. Homeowners may use the additional square footage for storage, mechanical equipment, recreation areas, or finished living space, depending on the design.
Deep Foundations for Challenging Soil Conditions and Heavy Loads
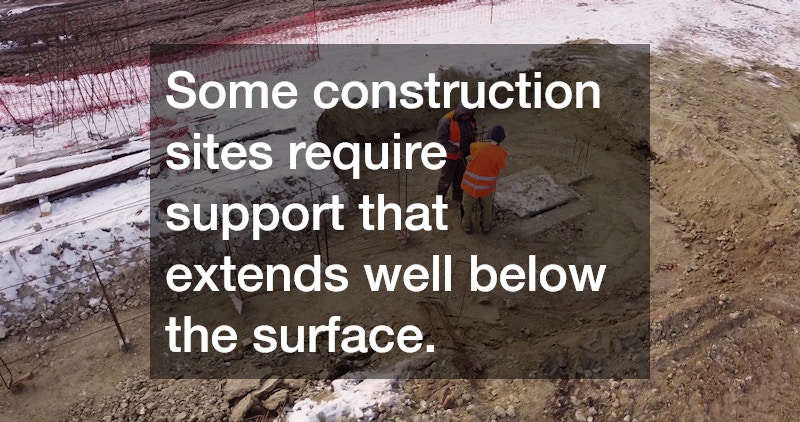
Some construction sites require support that extends well below the surface. Deep foundations are designed to transfer building loads through weaker upper soil layers to stronger material at greater depths. Piles and drilled shafts are common examples, and engineers select the appropriate system based on soil conditions, expected loads, groundwater, and the characteristics of the planned structure.
Pile foundations use long, slender elements driven or installed into the ground. Depending on the project, piles may be made from concrete, steel, or other engineered materials. They can support structures by reaching stronger soil or rock, and some designs also rely on friction between the pile surface and surrounding soil to distribute loads effectively.
Drilled shafts, sometimes called caissons in certain applications, are created by drilling a deep hole and filling it with reinforced concrete. Their larger diameter can make them suitable for substantial loads and specialized construction conditions. These systems are frequently considered for large commercial buildings, bridges, and other projects where shallow structural foundations would not provide sufficient support.
No single foundation type is right for every building site. Slabs, crawl spaces, basements, piles, and drilled shafts each serve specific purposes based on the structure’s weight, the surrounding environment, and the properties of the soil. A thorough site evaluation and properly engineered design are essential for selecting an appropriate system. By understanding how different foundation types are used, property owners can better appreciate the work required to create a stable base for a safe and durable structure.